

Listing Courtesy of:  GLVAR MLS / Listed By: Antonio R. Sena, Shelter Realty, Inc - Contact: 702-376-7379
 GLVAR MLS / Listed By: Antonio R. Sena, Shelter Realty, Inc - Contact: 702-376-7379
 5123 Fiji Island Court North Las Vegas, NV 89031
Contingent (55 Days)
$2,099 (USD)

Description
MLS #:
2806422
2806422
Lot Size
5,663 SQFT
5,663 SQFT
Type
Rental
Rental
Year Built
1999
1999
Style
Single Family
Single Family
County
Clark County
Clark County
Community
None
None
Listed By
Antonio R. Sena, Shelter Realty, Inc, Contact: 702-376-7379
Source
GLVAR MLS
Last checked Sep 29 2026 at 9:32 AM GMT+0000
GLVAR MLS
Last checked Sep 29 2026 at 9:32 AM GMT+0000
Bathroom Details
- Full Bathrooms: 2
Interior Features
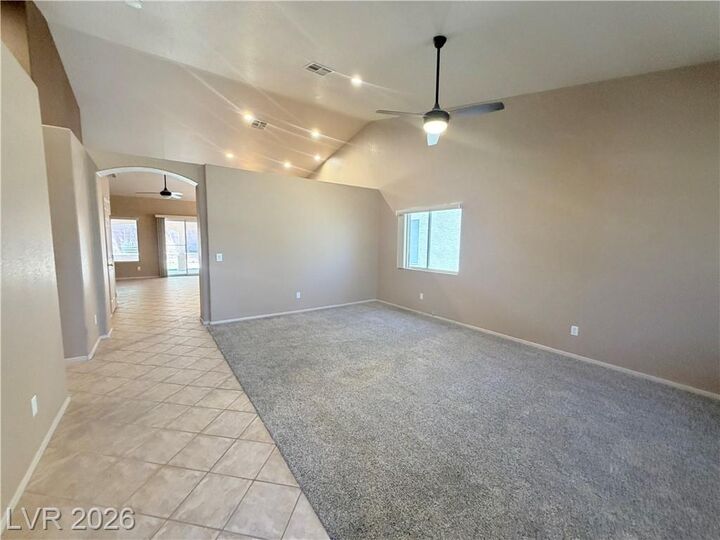
- Ceiling Fan(s)
- Microwave
- Washer/Dryer: Both
- Separate Laundry Area
- 1st Floor
Kitchen
- Oven: Stove(G)
Subdivision
- Tierra De Las Palmas Village 3
Lot Information
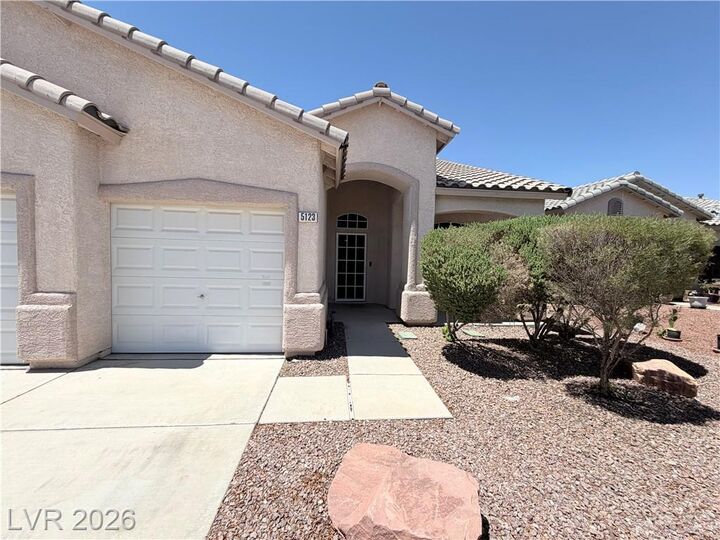
- Rock/Gravel Landscaping
Property Features
- Fireplace: Gas
- Fireplace: Location: Living Room
Heating and Cooling
- Central
Flooring
- Ceramic
- Carpet
- Tile
Exterior Features
- Roof: Tile
Utility Information
- Fuel: Electric
School Information
- Elementary School: Cozine, Steve
- Middle School: Cram Brian & Teri
- High School: Cheyenne
Garage
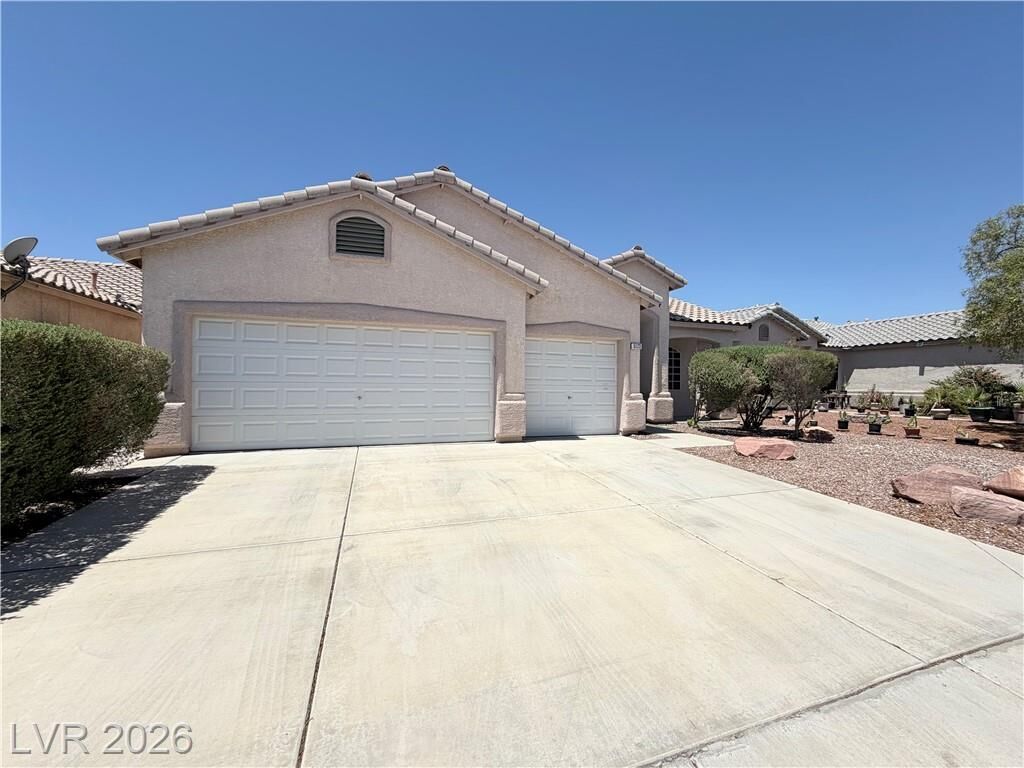
- Attached
- Entryto House
Parking
- Garage/Private
Stories
- 1 Story
Living Area
- 1,776 sqft
Additional Information: Shelter Realty, Inc | 702-376-7379
Location
Disclaimer: The data relating to real estate for sale on this web site comes in part from the INTERNET DATA EXCHANGE Program of the Greater Las Vegas Association of REALTORS® MLS. Real estate listings held by brokerage firms other than this site owner are marked with the IDX logo. GLVAR MLS deems information reliable but not guaranteed.Copyright 2026 . of the Greater Las Vegas Association of REALTORS® MLS. All rights reserved. This information being provided is for the consumers personal, noncommercial use and may not be used for any purpose other than to identify prospective properties consumers may be interested in purchasing.


The open-concept kitchen is designed for both everyday living and entertaining, featuring granite countertops, warm wood cabinetry, a large center island, and stainless steel appliances. The refrigerator, dishwasher, microwave, and gas range are all included, along with the washer and dryer for added convenience.
The spacious primary suite offers a relaxing retreat with a soaking tub, separate shower, dual sinks, and a generous walk-in closet. Two additional bedrooms provide flexibility for a variety of living arrangements.
Step outside to enjoy a fully landscaped backyard complete with a large covered patio, ceiling fans, artificial turf, and mature landscaping, creating a low-maintenance outdoor space that's perfect for relaxing or entertaining. The attached 3-car garage also provides additional storage and parking.
Small pets possible upon approval with additional deposit.