

Listing Courtesy of:  GLVAR MLS / Listed By: Carmen Fajardo, Innova Realty & Management - Contact: InnovaMLSrentals@gmail.com
 GLVAR MLS / Listed By: Carmen Fajardo, Innova Realty & Management - Contact: InnovaMLSrentals@gmail.com
 5226 Tartan Hill Avenue Las Vegas, NV 89141
Contingent (77 Days)
$2,400 (USD)

Description
MLS #:
2800256
2800256
Lot Size
3,049 SQFT
3,049 SQFT
Type
Rental
Rental
Year Built
2013
2013
Style
Single Family
Single Family
County
Clark County
Clark County
Community
None
None
Listed By
Carmen Fajardo, Innova Realty & Management, Contact: InnovaMLSrentals@gmail.com
Source
GLVAR MLS
Last checked Sep 29 2026 at 9:32 AM GMT+0000
GLVAR MLS
Last checked Sep 29 2026 at 9:32 AM GMT+0000
Bathroom Details
- Full Bathrooms: 2
- Half Bathroom: 1
Interior Features
- Blinds
- Separate Laundry Room
- Microwave
- Washer/Dryer: Both
- 1st Floor
Kitchen
- Oven: Stove(G)
Subdivision
- Highlands Ranch Phase 1
Heating and Cooling
- Central
Flooring
- Tile
- Luxury Vinyl Plank
Exterior Features
- Roof: Tile
Utility Information
- Fuel: Electric, Gas
School Information
- Elementary School: Ries, Aldeane Comito
- Middle School: Tarkanian
- High School: Desert Oasis
Parking
- Garage/Private
Stories
- 3 Stories
Living Area
- 2,667 sqft
Additional Information: Innova Realty & Management | InnovaMLSrentals@gmail.com
Location
Disclaimer: The data relating to real estate for sale on this web site comes in part from the INTERNET DATA EXCHANGE Program of the Greater Las Vegas Association of REALTORS® MLS. Real estate listings held by brokerage firms other than this site owner are marked with the IDX logo. GLVAR MLS deems information reliable but not guaranteed.Copyright 2026 . of the Greater Las Vegas Association of REALTORS® MLS. All rights reserved. This information being provided is for the consumers personal, noncommercial use and may not be used for any purpose other than to identify prospective properties consumers may be interested in purchasing.


Welcome to your dream home in Las Vegas!
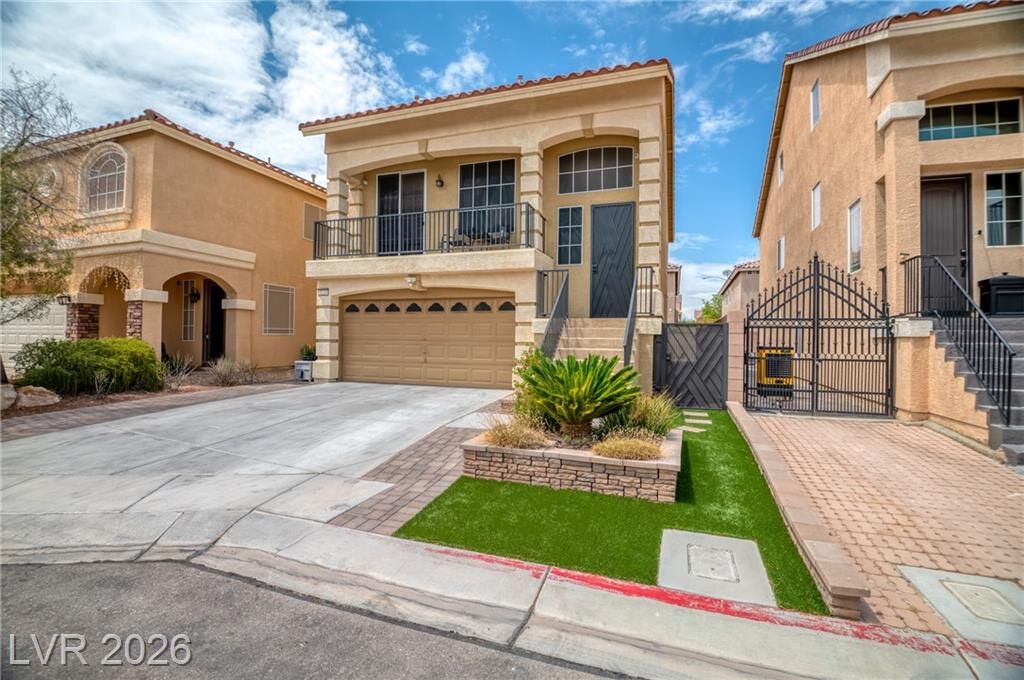
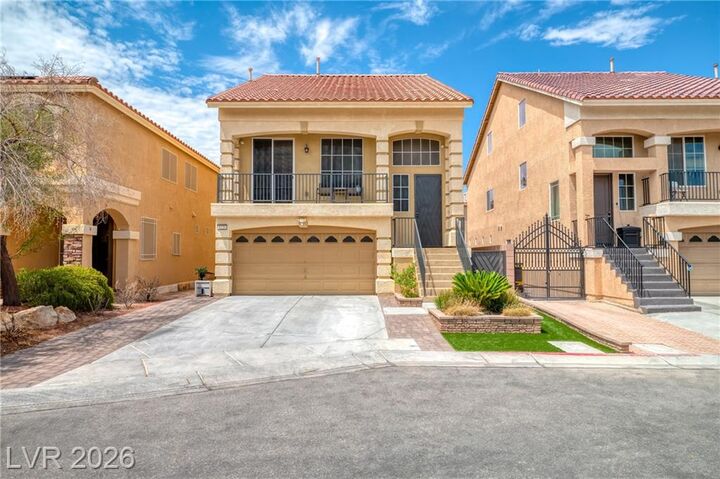
This immaculate 3-story property offers a perfect blend of modern elegance and comfort. Featuring 4 bedrooms PLUS A LOFT, 2.5 bathrooms and a 2-car garage.
With a total of four bedrooms, all with closets and ceiling lights, this property features primary bedroom on the lower level with ensuite bathroom with walk-in shower, dual sink and walk-in closet. All other bedrooms are situated on the second level of the property.
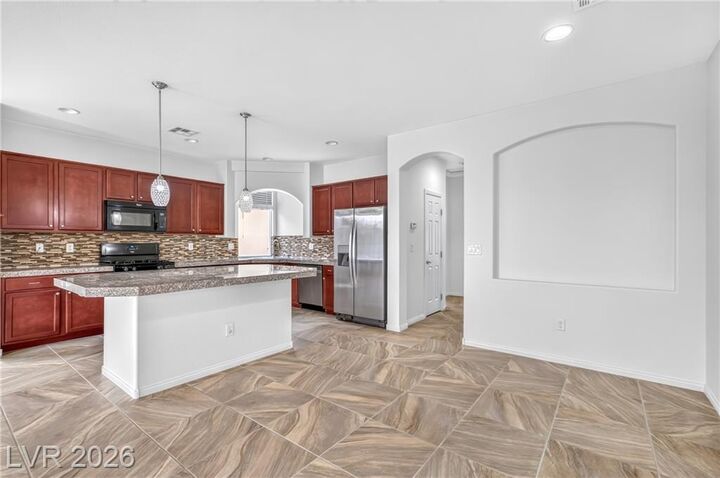
The gourmet kitchen features all stainless-steel appliances, sleek countertops, sizeable island and ample storage making it a chef’s paradise.
As if this is not enough, a large loft is on the third level that could be used as a home office, movie room, guest bedroom. Enjoy its convenience as it has direct access to a half-bathroom
Outside, the minimalistic backyard allows you to enjoy your home with ease.
This property has many details you will enjoy… balcony upstairs accessible from the second level, dual living room, low-maintenance landscaping and NO CARPET AT ALL!
With spacious living areas and open-concept layout, this home is designed to accommodate both relaxation and entertainment. It will be great. Come and see it now!